

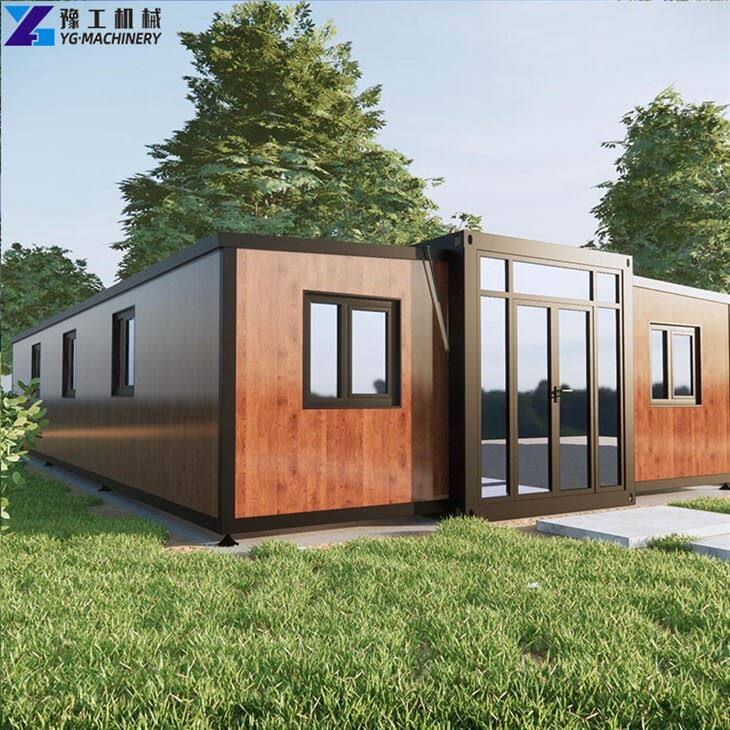
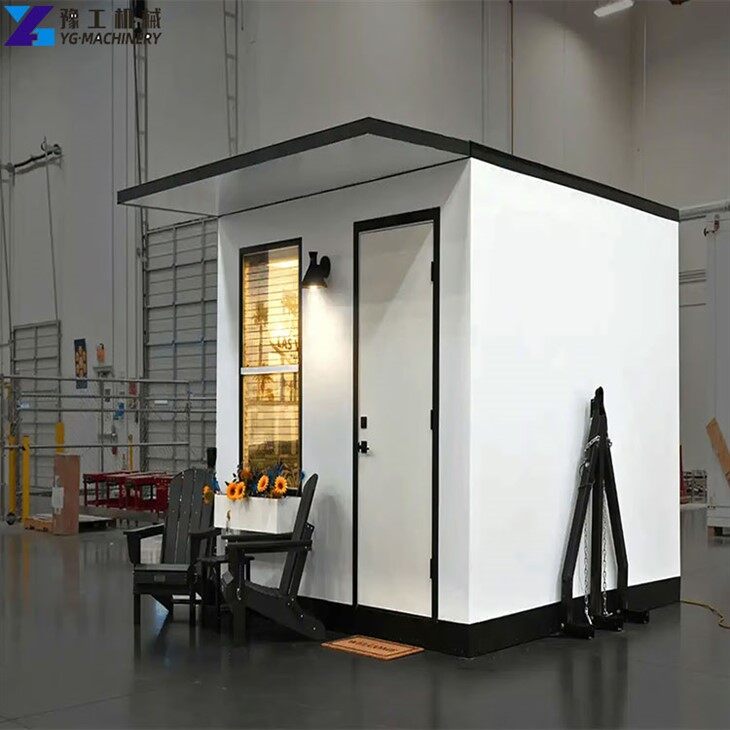
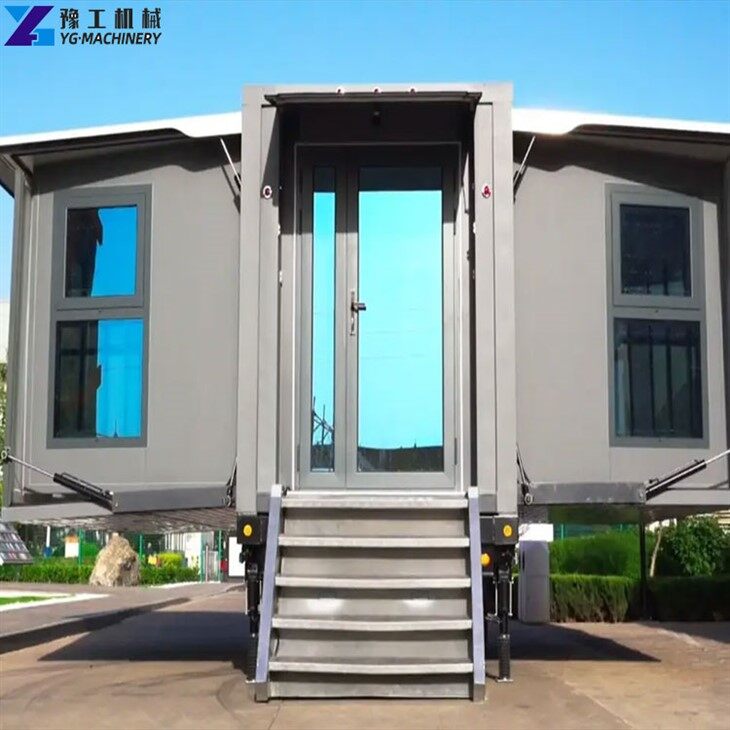
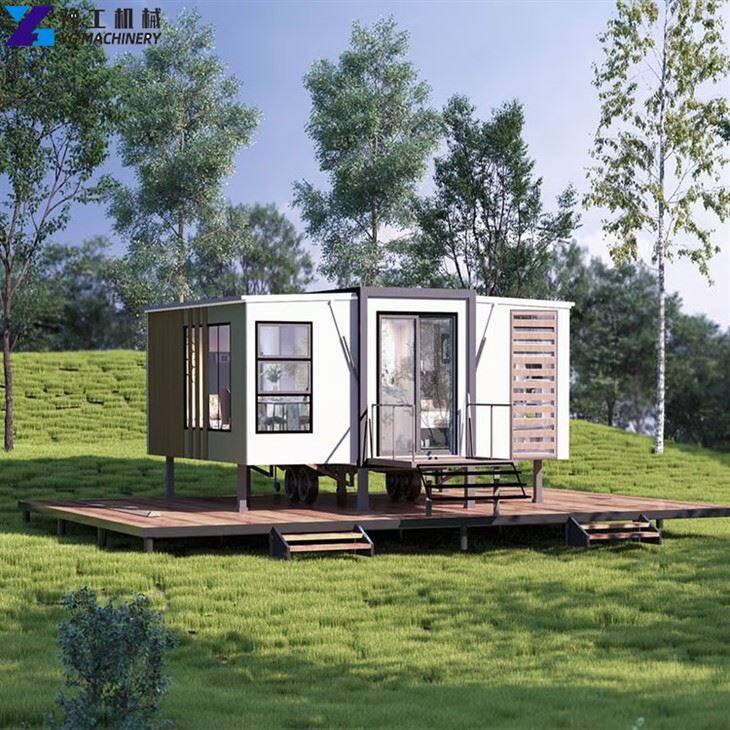
A tiny foldable house is a house that is very small and foldable. It is an innovative form of architecture that aims to provide a flexible, economical, and convenient living and space solution. The core features of this house are its "small" and "foldable". Although there is no unified industry standard for the specific size, generally speaking, the living area of a micro house may be within a few dozen square meters or even smaller. In the folded state, the house is greatly reduced in size, which is convenient for transportation and storage; after unfolding, it can quickly form a complete and habitable space. Despite the limited area, an excellent micro foldable house design can still accommodate basic living functional areas such as bedrooms, bathrooms, kitchens, and living rooms, and is equipped with necessary water and electricity systems, thermal insulation sound insulation facilities, etc. If you also want to buy a foldable house, please contact us now.
Tiny Foldable House Parameter
|
20FT Basic Characteristics
|
External dimension (mm) |
W6320*L5900*H2480(Side 2270) |
|
Internal dimension (mm) |
W6160*L5560*H2240(Side 2150) |
|
|
Folded state (mm) |
W2200*L5900*H2480 |
|
|
Total mass (kg) |
2500 |
|
|
30FT Basic Characteristics
|
External dimension (mm) |
W6360*L9000*H2480(Side 2180) |
|
Internal dimension (mm) |
W6200*L8660*H2240(Side 2060) |
|
|
Folded state (mm) |
W2200*L9000*H2480 |
|
|
Total mass (kg) |
3750 |
|
|
40FT Basic Characteristics
|
External dimension (mm) |
W6240*L11800*H2480(Side2180) |
|
Internal dimension (mm) |
W6080*L11540*H2200(Side2060) |
|
|
Folded state (mm) |
W2200*L11800*H2480 |
|
|
Total mass (kg) |
4400 |
|
|
Smaller Fold Size
|
External dimension (mm) |
W4820*L5900*H2480(Side2270) |
|
Internal dimension (mm) |
W4660*L5560*H2240(Side2150) |
|
|
Folded state (mm) |
W700*L5900*H2480 |
|
|
Total mass (kg) |
1850 |
Customized Design of Tiny Foldable House:
The design of the micro-folding house combines cutting-edge space utilization concepts with innovative mechanical structural principles. From the appearance, it is small and exquisite, occupies a small area, and can easily adapt to various small venues. The main body of the house is usually made of lightweight but high-strength materials, such as aluminum alloy frames and high-strength composite panels, which not only ensure the stability of the structure but also reduce the overall weight, making it convenient to transport and move.
The core highlight is the foldable structural design. Through carefully designed hinges, slides, and other connecting devices, various parts of the house, such as walls, roofs, and even some furniture inside, can be folded and unfolded when needed. In the transport state, the house can be compressed into a very small volume, greatly reducing the cost and difficulty of transportation. After arriving at the destination, it can be quickly unfolded into a fully functional living space with simple operations. For example, the roofs of some micro-folding houses adopt a foldable triangular design, and the walls are connected by hinges and can be opened like a book. The internal beds, tables, chairs, and other furniture can also be cleverly folded and stored to further save space.
In terms of internal layout, although the space is limited, the designers have fully met the basic living needs of the residents through clever planning. Usually, functional areas are divided into sleeping areas, leisure areas, cooking areas, and sanitary areas. The sleeping area is equipped with a foldable bed, which can be put away when not in use, freeing up space for leisure; the cooking area uses integrated small kitchen utensils to save space while meeting simple cooking needs; the sanitary area is equipped with compact but fully functional bathroom facilities. Reasonable partitions and storage designs between each area not only ensure the independence of functions but also make the entire space appear compact and not crowded.


